In this guide
This is a set of suggested stops, not a surveyed walking route. We have not walked or accessibility-tested the connections, measured a distance or checked every current crossing. Pick the cluster that suits your time rather than trying to see every address in one outing.
Choose a manageable outing
For a short first look, pair First Presbyterian at 200 West Trade Street with the Jonas Federal Building at 401 West Trade Street. If you want more, choose the Fourth Ward group: Fire Station No. 4 at 420 West Fifth Street, the Liddell-McNinch House and Frederick Apartments at 511 and 515 North Church Street, and the Overcarsh House at 326 West Eighth Street. These are address-based choices, not a timed loop or turn-by-turn route. The neighborhood association’s Fourth Ward walking-tour map gives wider historic context; its older building descriptions do not establish present access.
Treat the Philip Carey Building on East Seventh Street and the northern industrial sites as separate extensions. A register listing tells you why a place matters; it does not grant entry. Stay on public pedestrian space, respect residents and working buildings, and do not enter a yard, service area or railway property to get a closer view.
The exterior-only outing has no admission purchase built into it. Budget separately for travel, your chosen parking and anything you buy. The Gold Line lists Mint Street and Tryon Street stops and is currently fare-free until further notice; check the current route and service information before travelling. Other CATS services may require a fare. For driving, read the city’s parking guidance and the signs at your actual space; a nearby private garage sets its own price. No free parking or available space is promised here.
Choose daylight and weather that suits outdoor viewing. Bring water and allow a shorter option in heat or rain. If you need a step-free route, confirm the exact approaches and crossings before setting off; we have not checked gradients, curb cuts, sidewalk condition, toilets or seating intervals. Do not plan on churches, private homes or the courthouse as an unarranged indoor or toilet stop. For an indoor cultural alternative, compare the Levine Center for the Arts guide and check each institution’s access and admission separately.
What you are looking at, and who made it
- First Presbyterian Church, 200 West Trade Street: Gothic Revival. View the exterior from public space; worship and building access are separate from this walk.
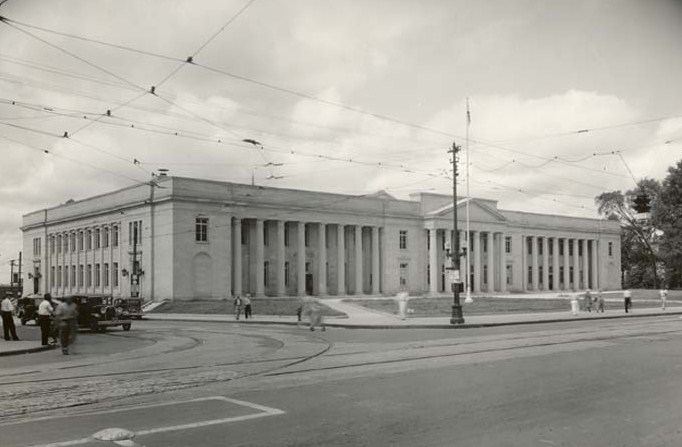
- Charles R. Jonas Federal Building, 401 West Trade Street: the nomination distinguishes the Renaissance section beside Mint Street from the later Neoclassical addition facing Trade Street. Compare the historic photograph below with the street-facing composition, without treating the photo as a current access guide.

- Charlotte Fire Station No. 4, 420 West Fifth Street: a 1926 Commercial Style fire station designed by Charles Christian Hook, with decorative brickwork and cast-stone details. The nomination calls it Commercial Style; the register’s Chicago tag does not by itself prove rarity across Charlotte.
- Liddell-McNinch House, 511 North Church Street: Queen Anne and Shingle Style. Next door, Frederick Apartments, 515 North Church Street, adds Italian Renaissance Revival to the comparison.
- Overcarsh House, 326 West Eighth Street: Queen Anne architecture in Fourth Ward. This is a residential property, not a public house museum.
- East-side extension: Philip Carey Building, 301 East Seventh Street, a Victorian Romanesque commercial building. Choose it separately rather than assuming the list follows one efficient loop.
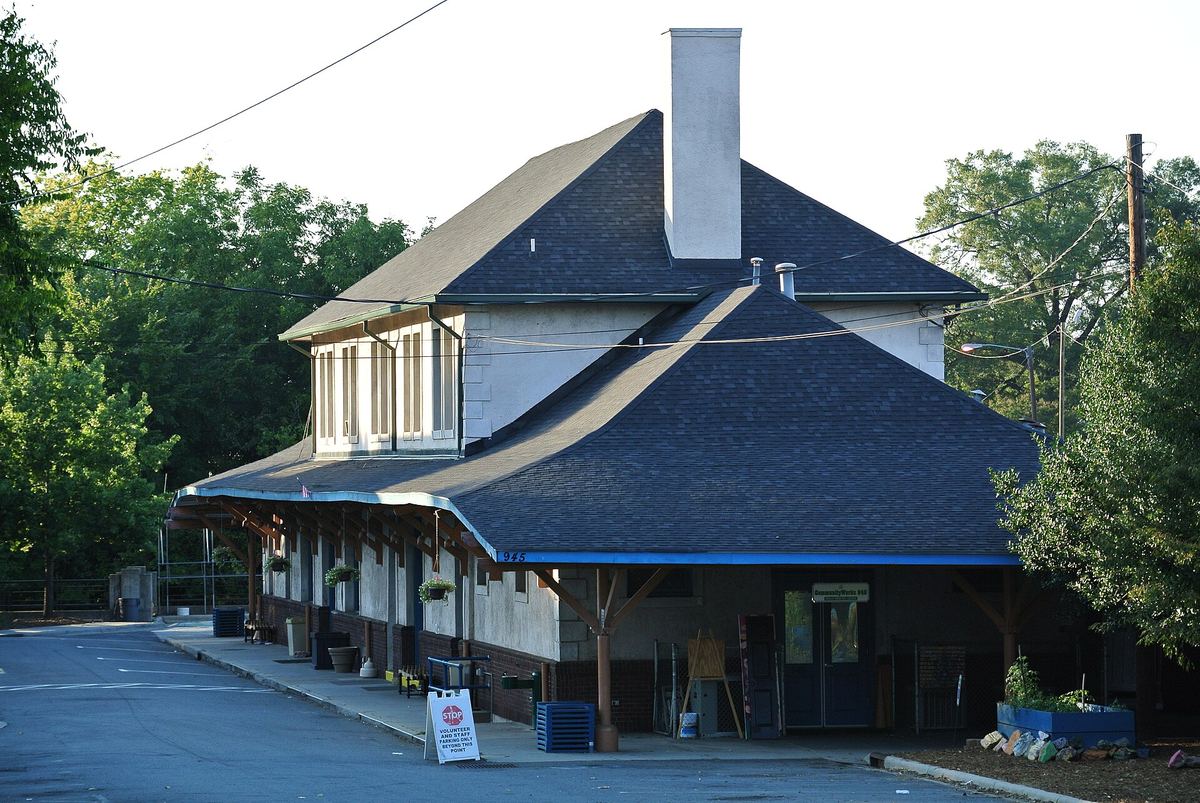
- Northern extension: Seaboard Air Line Railroad Passenger Station, now identified at 945 North College Street. The older nomination gives 1000 North Tryon Street. Designed by Charles Christian Hook, the depot is part of Roof Above’s working services campus. Its storm-recovery notice says services moved into the historic Depot while the Hub is repaired. Treat this as optional exterior viewing from public space only; do not enter the campus for sightseeing or photograph service users.

- Separate industrial extension: Southern Asbestos Company Mills, 1000 Seaboard Street. Its nomination uses Late Italianate. This style label belongs to the mills, not to the Seaboard passenger station.
Former sites: these buildings are gone
These addresses identify historical sites, not surviving buildings: the Independence Building at 100–102 West Trade Street, Hotel Charlotte at 327 West Trade Street, and the Merchants and Farmers National Bank Building at 123 East Trade Street. The state’s historic-preservation report index marks all three as gone. See Charlotte’s lost places for more context.
Independence’s nomination separates Frank P. Milburn’s original 1908–1909 design from William L. Stoddart’s 1927–1928 remodeling. Stoddart designed Hotel Charlotte, with J. A. Jones Construction Company as contractor. Merchants and Farmers was Italianate. Those distinctions explain the historical record; they are not things to expect standing today.
The Barringer Hotel, later Hall House, stood at 426 North Tryon Street. Bobbie Dial and Albert Thomas designed the Art Deco hotel, built in 1940 and expanded in 1950; Jno. C. Heslep Company was the general contractor. It was listed in 2011. INLIVIAN’s annual report, page 76, says demolition began in 2022 and finished in 2023.
National Register listing alone does not prohibit a non-federal owner from demolishing a property. Federal involvement and state or local preservation rules can create separate requirements; see the National Park Service’s explanation. Check current street access before adding a former site to your day.
The names worth knowing
The register’s Architect/Builder fields mix different roles. Read the nominations to distinguish the designer, contractor, planner and later alterations.
- William L. Stoddart designed Hotel Charlotte and remodeled the Independence Building; he was not Independence’s original architect.
- J. A. Jones was the contractor for Hotel Charlotte and Fire Station No. 2, rather than the architect of both.
- John Nolen planned Myers Park. In Elizabeth, he designed Independence Park and prepared a Rosemont subdivision plan that was only partly implemented. Elizabeth grew from several subdivisions, so it should not be credited to one planner.
- Stuart Warren Cramer designed and engineered Highland Park Manufacturing Company Mill No. 3, an important part of North Charlotte’s industrial history.
- D. A. Tompkins Company designed the 1891 and 1895 buildings of Highland Park Mill No. 1. The Alpha/Orient/Chadwick-Hoskins complex changed names over time; do not count those names as separate Tompkins projects. The nomination treats his later Orient expansion attribution as likely rather than certain.
- M. R. Marsh designed the former Charlotte Coca-Cola Bottling plant and Fritz Seifart House.
- Louis Asbury’s Wesley Heights work includes the Wadsworth House and the neighborhood’s Methodist Episcopal church. That is more specific than calling him the designer of the whole district.
- W. W. Smith is widely regarded as Charlotte’s first Black architect. He was a builder and designer associated with the Mecklenburg Investment Company Building.
Styles you will actually meet in Charlotte
This guide brings together Gothic Revival at First Presbyterian, Queen Anne and Shingle details at the Liddell-McNinch House, classical forms at the Jonas Federal Building, and commercial and industrial brick architecture at Philip Carey and Southern Asbestos. Use these examples to compare buildings. A count of register style tags is not a census of Charlotte architecture: one listing may cover a district or carry several tags, and some listed buildings are gone.
Places on this page, in detail
- Connections · public art
- Barringer Hotel · Art Deco
- Charles R. Jonas Federal Building · Classical Revival
- Charlotte Fire Station No. 4 · Early Commercial
- Fire Station No. 2 · Historic places
- First Presbyterian Church · Gothic Revival
- Frederick Apartments · Historic places
- Fritz Seifart House · Tudor Revival
- Highland Park Manufacturing Company Mill No. 3 · Historic places
- Highland Park Mill No. 1 · Historic places
- Hotel Charlotte · Historic places
- Independence Building · Beaux Arts
- Independence Park · historic landscapes
- Liddell-McNinch House · Queen Anne
Read next
Demolished after listing
Nine building histories show different kinds of loss in Charlotte and Mecklenburg County: demolition of urban and rural properties, and relocation followed by removal from the National Register. The larger story includes the homes, businesses and community ties disrupted by urban renewal.
Charlotte's historic cemeteries
Keep a quiet distance from funerals and people visiting loved ones. Use established routes and avoid stepping over plots to reach a photograph. Do not climb or stand on headstones, walls or monuments, and do not make gravestone rubbings. Leashed dogs are allowed under the nonprofit's general visiting guidance, although special events may have different rules. Picnics are permitted, but grills and fires are not. Visitor rules
Who designed Charlotte: the planned suburbs
Street patterns, parks and housing help explain how Charlotte grew. Seven historic districts show different forms of planning, from streetcar suburbs to textile-mill villages. Their records name developers, landscape planners, architects and builders, whose roles should not be confused.
Brooklyn: the neighbourhood Charlotte demolished
Charlotte's Second Ward occupies ground where Brooklyn's residents built homes, businesses, schools and churches. Understanding the neighborhood means looking beyond the buildings that remain and listening to the people who lived there.
Historic designation in Charlotte: what the labels mean
An old Charlotte building can have more than one kind of historic status. The National Register records significance. A local landmark ordinance identifies a particular property and the features covered by its designation. A local historic district brings a defined area under a separate review process.
Dilworth and the first streetcar suburb
Streetcars, textile mills and planned suburbs shaped Dilworth, Myers Park, Elizabeth, North Charlotte and Wesley Heights. Their historic-district nominations explain the street patterns and housing that developed there, while later research helps explain who was excluded.